
PromptCreative & CultureSuperhuman · 2h ago
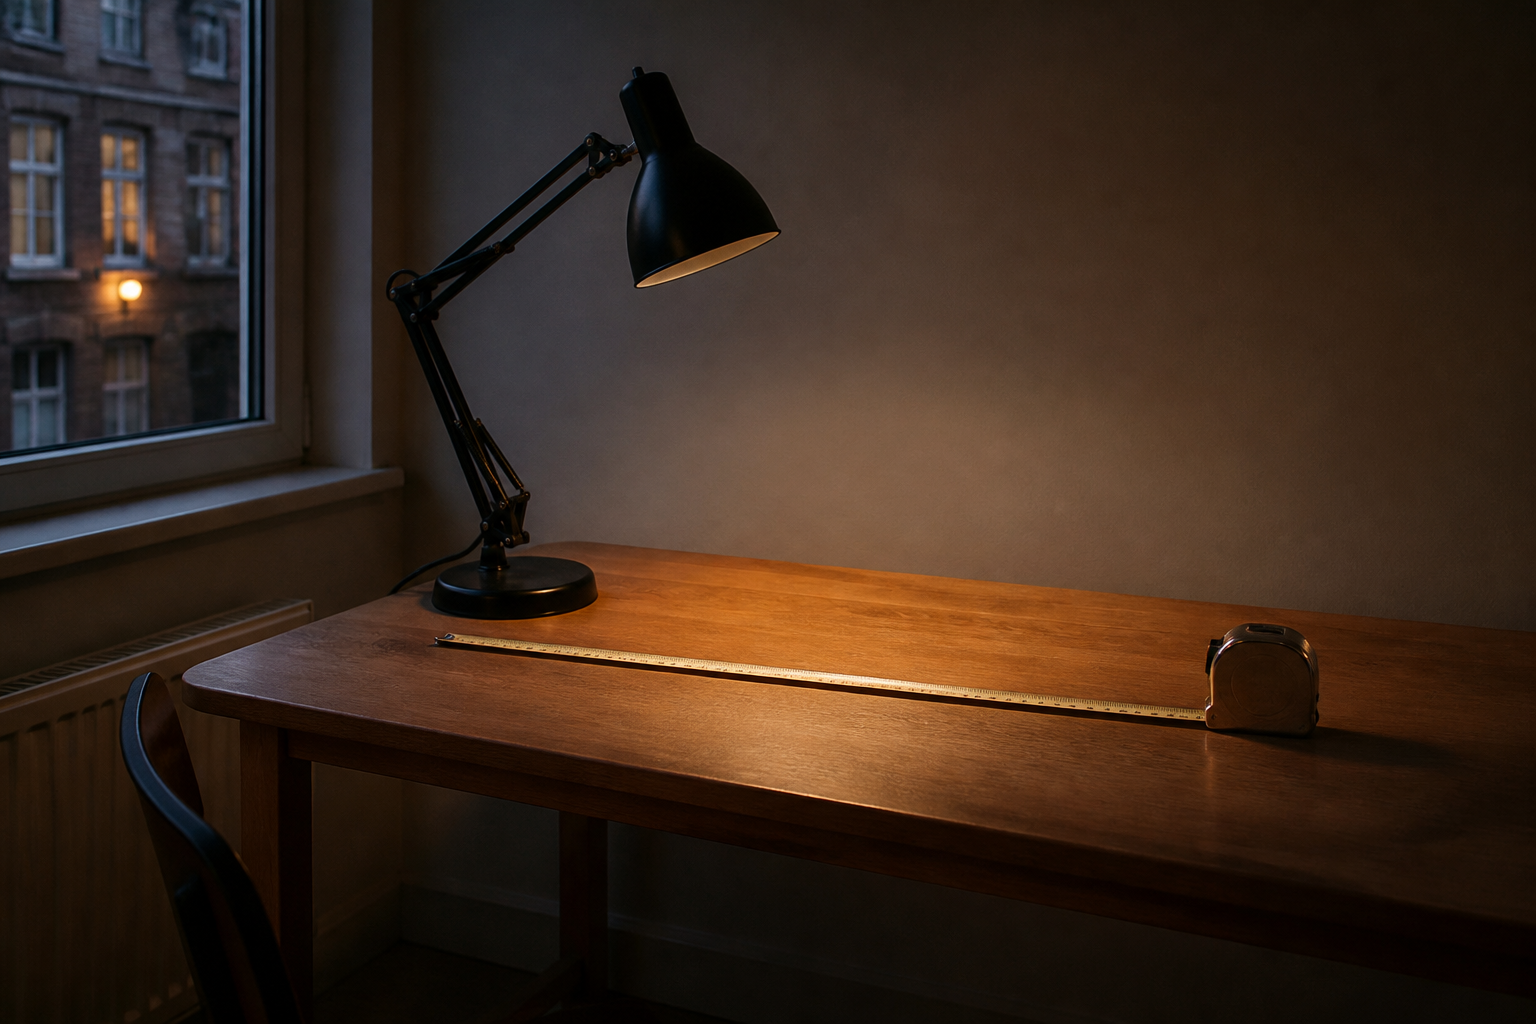
Create Real-Time Previews of Upgraded Office Workspaces
This prompt instructs an image generation model to combine photos of your current room with prospective furniture items to create a realistic preview. It maintains your existing room architecture and lighting so you can evaluate hardware purchases before buying.
Copy this prompt
Use the provided image of my existing room as the primary template, along with the uploaded reference pictures for [DESK_MONITOR_CHAIR_LAMP_KEYBOARD_OR_ACCESSORIES]. Produce a photorealistic preview of my upgraded office layout so I can see how these items fit together prior to purchase.

Maintain the original architectural features, window placement, floor, wall color, camera perspective, lighting, and scale. Replace or insert only the requested office items while matching their actual physical dimensions, textures, colors, and design characteristics accurately. Organize everything into a practical layout with realistic cable management, shadows, reflections, and proper proportions.

Style the overall room around a [MINIMALIST_WARM_MODERN_INDUSTRIAL_OR_COZY] theme using a [COLOR_PALETTE] color scheme. Incorporate secondary decorative elements such as [DESK_MAT_PLANTS_SPEAKERS_OR_WALL_ART] only if they fit naturally.

The final output should resemble a genuine photograph of my real room after installation rather than an abstract rendering. Focus on proper physical scale, ergonomics, realistic illumination, and object placement to assist with my buying decisions.

Aspect ratio: 4:5 portrait.
ChatGPT
Read the original